6010 Paige Lane Crestview, FL - Image 16010 Paige Lane Crestview, FL - Image 26010 Paige Lane Crestview, FL - Image 36010 Paige Lane Crestview, FL - Image 46010 Paige Lane Crestview, FL - Image 56010 Paige Lane Crestview, FL - Image 66010 Paige Lane Crestview, FL - Image 76010 Paige Lane Crestview, FL - Image 86010 Paige Lane Crestview, FL - Image 96010 Paige Lane Crestview, FL - Image 106010 Paige Lane Crestview, FL - Image 116010 Paige Lane Crestview, FL - Image 126010 Paige Lane Crestview, FL - Image 136010 Paige Lane Crestview, FL - Image 146010 Paige Lane Crestview, FL - Image 156010 Paige Lane Crestview, FL - Image 166010 Paige Lane Crestview, FL - Image 176010 Paige Lane Crestview, FL - Image 186010 Paige Lane Crestview, FL - Image 196010 Paige Lane Crestview, FL - Image 206010 Paige Lane Crestview, FL - Image 216010 Paige Lane Crestview, FL - Image 226010 Paige Lane Crestview, FL - Image 236010 Paige Lane Crestview, FL - Image 246010 Paige Lane Crestview, FL - Image 256010 Paige Lane Crestview, FL - Image 266010 Paige Lane Crestview, FL - Image 276010 Paige Lane Crestview, FL - Image 286010 Paige Lane Crestview, FL - Image 296010 Paige Lane Crestview, FL - Image 306010 Paige Lane Crestview, FL - Image 316010 Paige Lane Crestview, FL - Image 326010 Paige Lane Crestview, FL - Image 336010 Paige Lane Crestview, FL - Image 346010 Paige Lane Crestview, FL - Image 356010 Paige Lane Crestview, FL - Image 366010 Paige Lane Crestview, FL - Image 376010 Paige Lane Crestview, FL - Image 38

$405,000

4 Beds 2 Baths 1,908 SQFT 0.43 Acres
Type: Single Family

6010 Paige Lane
Crestview, FL 32536

MLS#: 1014957
Julia Imbach
Julia Imbach
Brett/Robinson | Gulf Shores Orange Beach Real Estate
Phone: 757.770.6161
Office: 251.236.8811
Presented by: Coldwell Banker Realty

Property Description


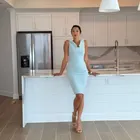
Welcome to 6010 Paige Lane! This gorgeous brick home features 4 bedrooms, 2 bathroom, 2 car garage and the freedom of NO HOA! From the moment you step inside, you'll notice the custom trim work, board-and-batten accent walls in the entryway and primary suite, and high-end finishes. The open-concept floor plan flows effortlessly for comfortable living and entertaining. The interior features durable tile and luxury vinyl plank (LVP) flooring throughout, recessed lighting throughout and built int laundry room cabinetry. The gourmet kitchen is a focal point, complete with a center island, farmhouse sink, rich wood cabinetry, and soft-close, full-extension drawer bases. Out back enjoy the fresh air under your covered back porch overlooking the large backyard enclosed with a privacy fence. Additionally, the property comes equipped with a full sprinkler system, and an expanded driveway and is situated on a spacious, flat lot with no neighbors to one side!


Interior Features

Bathrooms

Total Baths2

Other Interior Features

Air Conditioning Y/NYes
FlooringFloor Tile, Floor Vinyl
Heating Y/NYes
Interior AmenitiesKitchen Island, Lighting Recessed, Pantry, Pull Down Stairs, Walls Wainscoting

General

Architectural StyleCraftsman Style
Attached Garage Yes
Buyer FinancingConventional, FHA, VA
Carport Y/NNo
CityCrestview
Construction MaterialsBrick, Trim Vinyl
CoolingCentral Air
CountyOkaloosa
DirectionsFrom HWY 85 E, turn left onto Lake Silver Road. Continue on Lake Silver and turn RIGHT onto Paige Lane. Home will be on the RIGHT about .25 miles ahead.
Elementary SchoolBob Sikes
Garage Spaces2
HeatingHeat Pump Air To Air
High SchoolCrestview
Lot Size Square Feet18,730 sqft
Lot Size UnitsAcres
MLS Area25 - Crestview Area
MLS Area Minor2503 - Crestview Northwest
Middle/Junior High SchoolDavidson
New ConstructionNo
Patio/Porch FeaturesPorch
Property ConditionConstruction Complete
Property SubtypeDetached Single Family
Property TypeResidential
SewerSeptic Tank
Standard StatusActive
StatusActive
Stories Count1
Subdivision NameNO RECORDED SUBDIVISION
Tax Year2025
Total Rooms8
UtilitiesElectric, Public Water
Year Built2024
ZoningCounty, Resid Single Family

Exterior

Building Area Total1,908 sqft
Exterior AmenitiesSprinkler System
Lot Dimensions90 x 209.89
Lot FeaturesLevel
Lot Size Acres0.43
Lot Size Area0 sqft
Parking FeaturesOversized
Road Surface TypePaved
Total Parking2

Additional Details

Price History

Schools 

Middle School Davidson Middle School
Elementary School Bob Sikes Elementary School
High School Crestview High School


Similar Properties

$405,000

4 Beds 2 Baths 1,908 SQFT 0.43 Acres
Type: Single Family

6010 Paige Lane
Crestview, FL 32536

MLS#: 1014957
Julia Imbach
Julia Imbach
Brett/Robinson | Gulf Shores Orange Beach Real Estate
Phone: 757.770.6161
Office: 251.236.8811
